
Open House Sun, Sep 13th 10:00 AM - 12:00 PM
Address
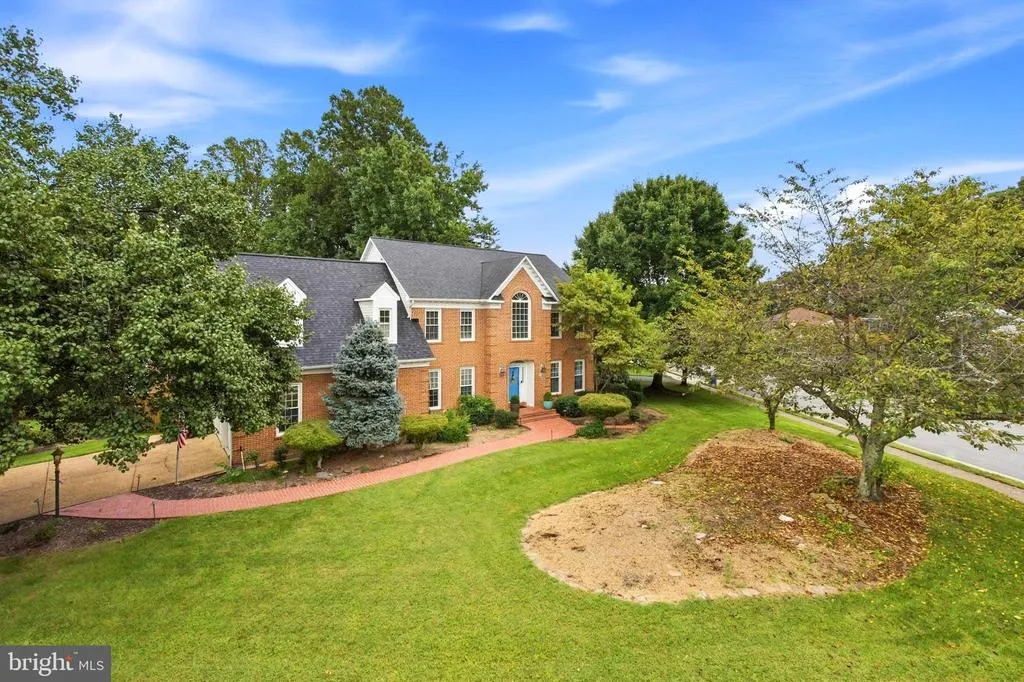
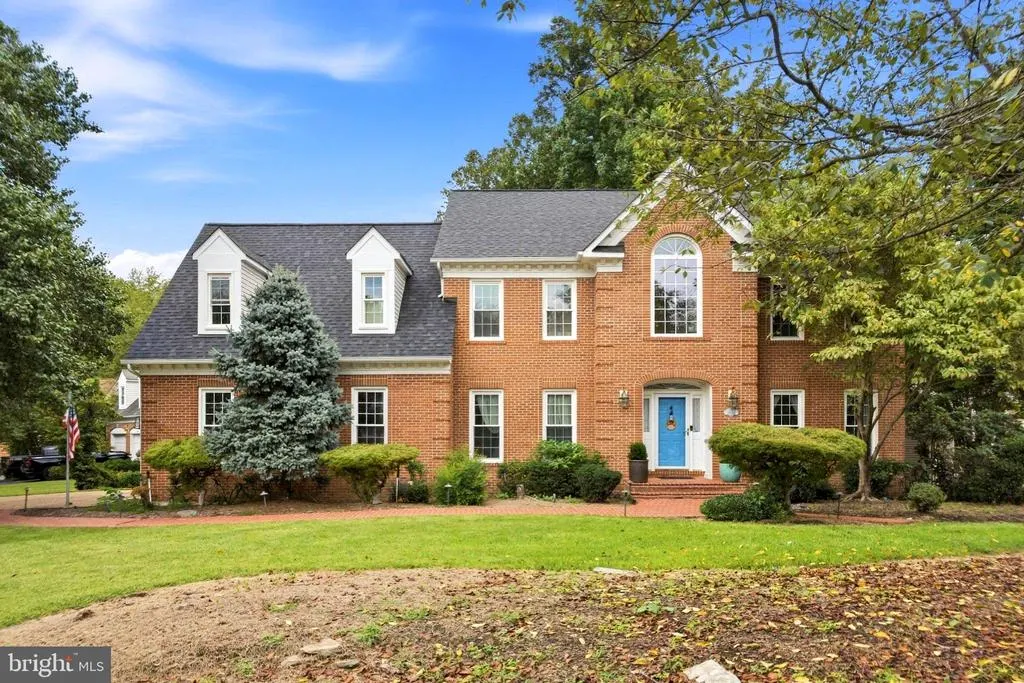
8605 Woodwren Terrace, Fairfax Station, VA
Price
$ 1,175,000
Property Attributes
- MLS#VAFX2339640
- TypeSingle Family
- Listing Status ACTIVE
- CountyFAIRFAX
- CityFairfax Station
- NeighborhoodCrosspointe
- Zip22039
- StyleColonial
- Year Built1988
- Taxes$ 13221
- Price$ 1,175,000
- Bedrooms6
- Full Bathrooms4
- Half Bathrooms0
- Sqr Footage5068
- Lot Size0.3 Acres
Data Source:
Bright MLS
Property Description
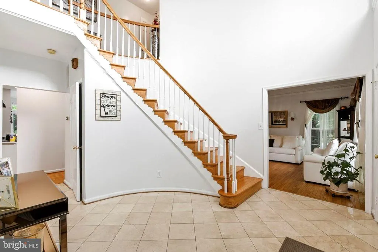
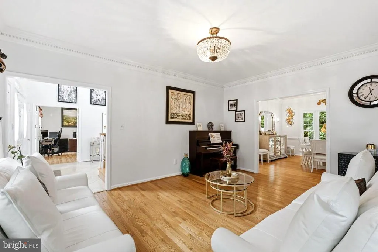
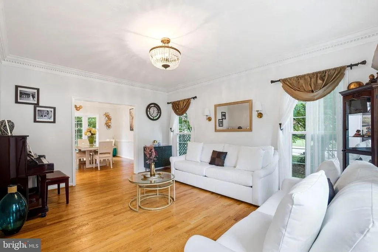
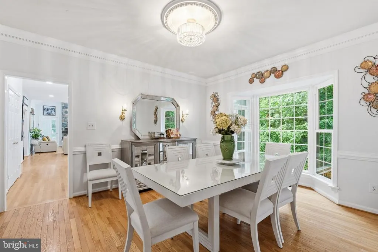
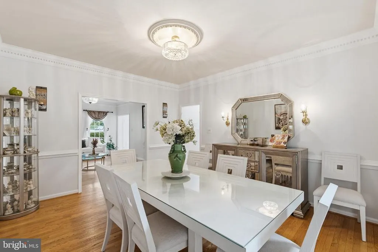
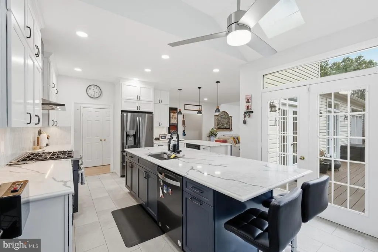
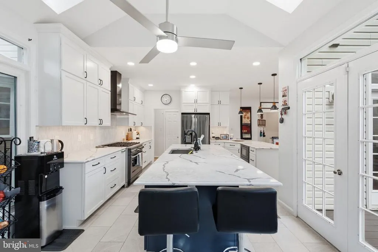
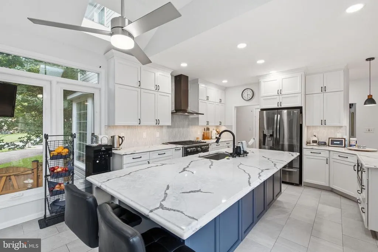
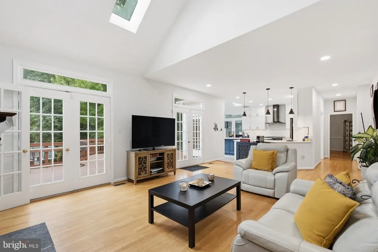
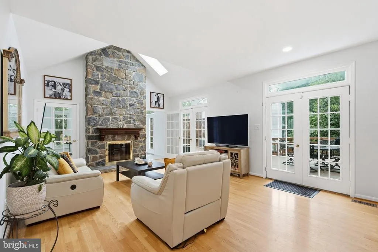
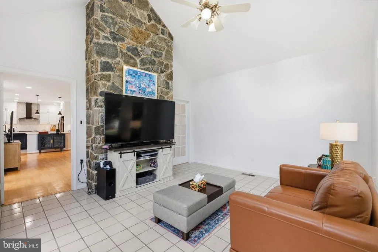
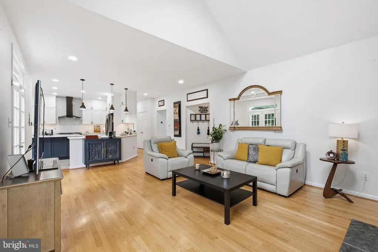
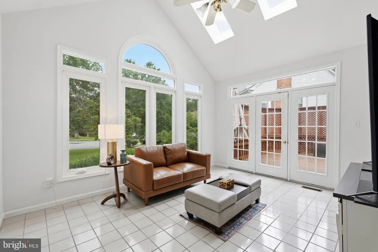
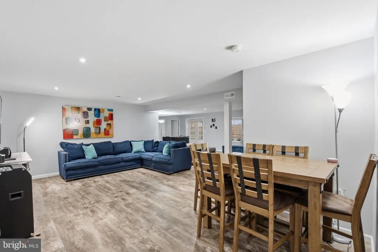
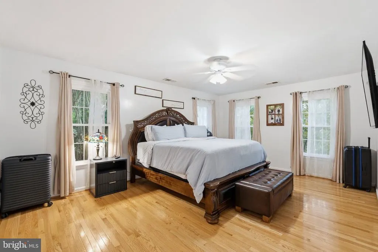
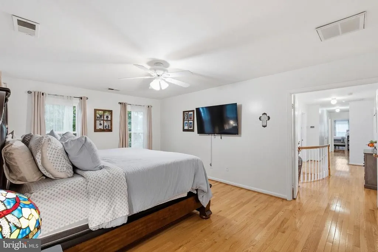
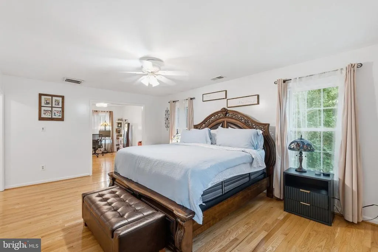
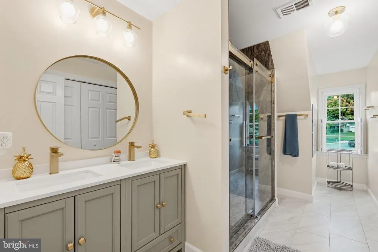
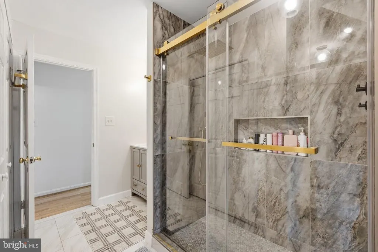
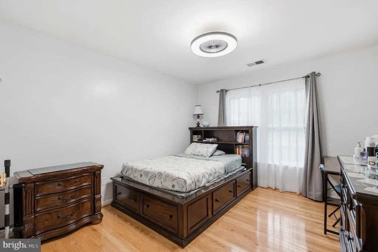
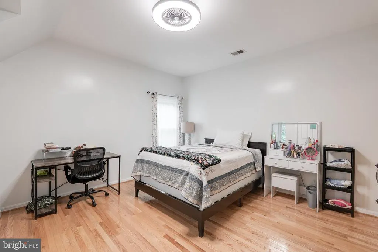
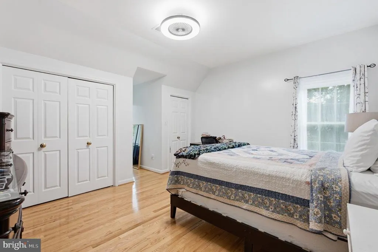
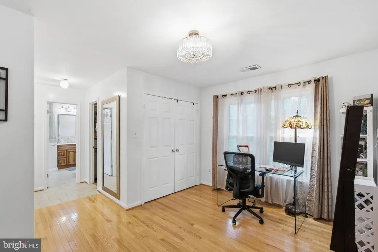
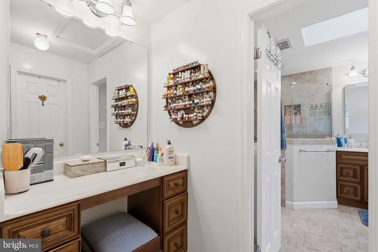
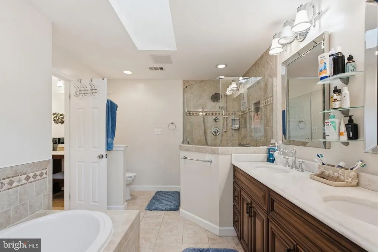
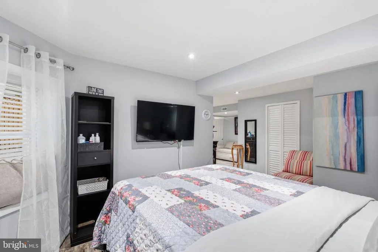
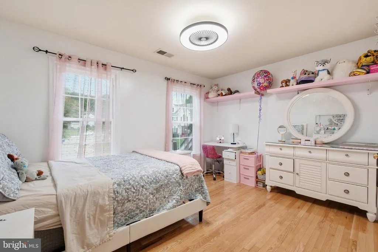
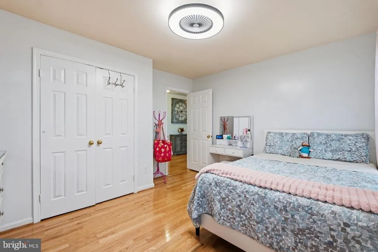
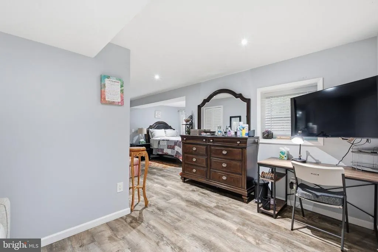
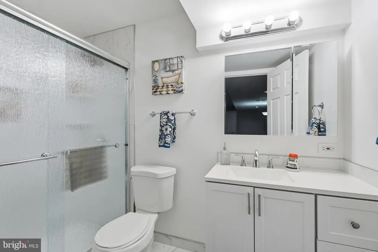
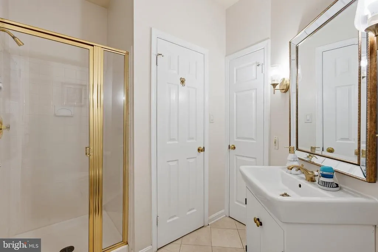
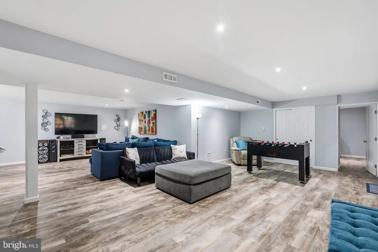
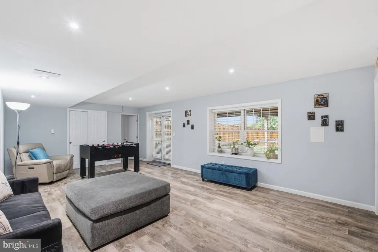
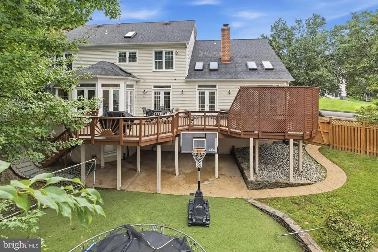
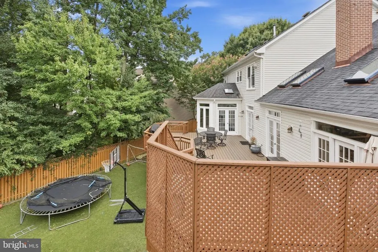
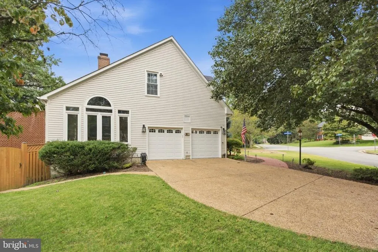
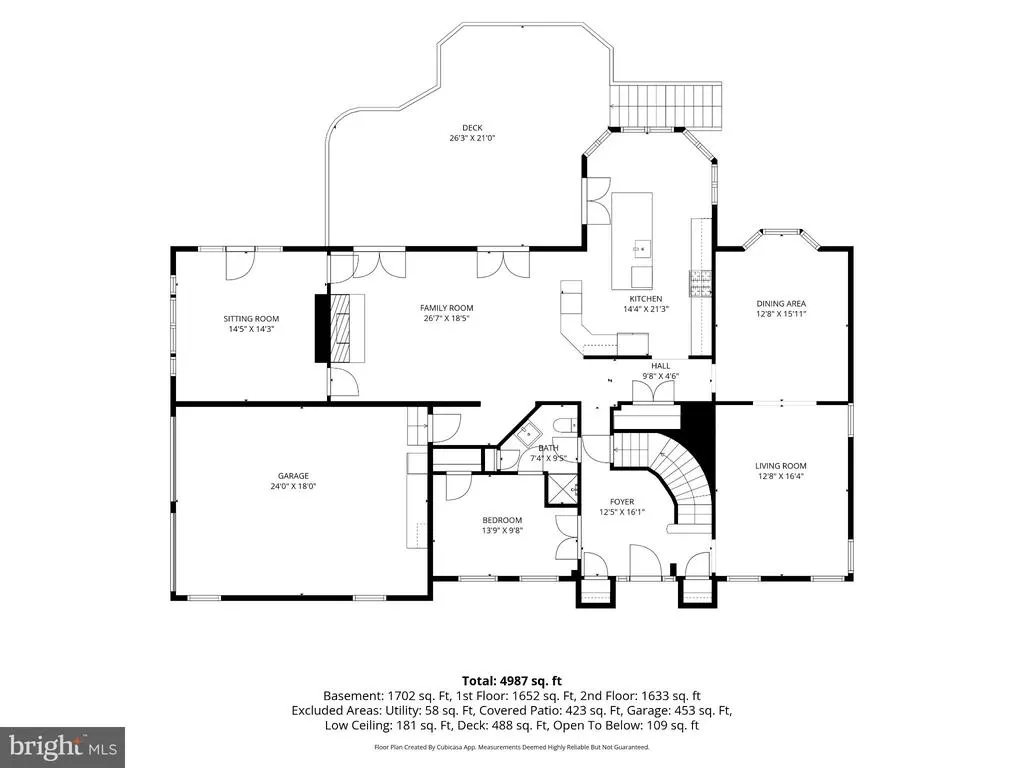
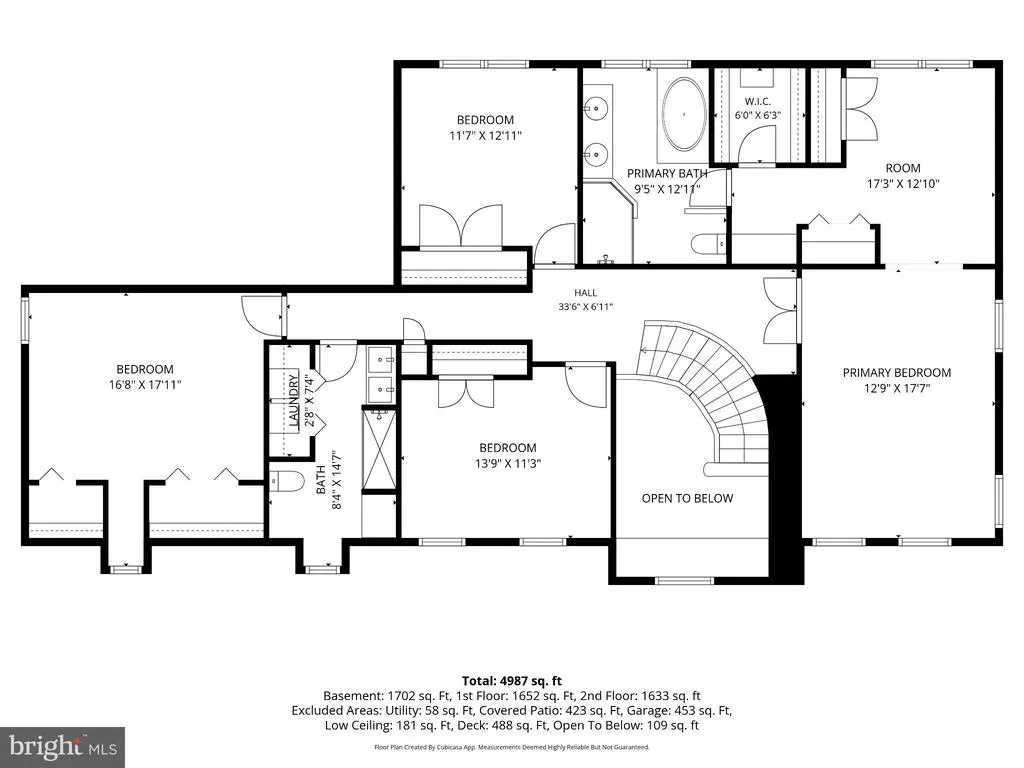
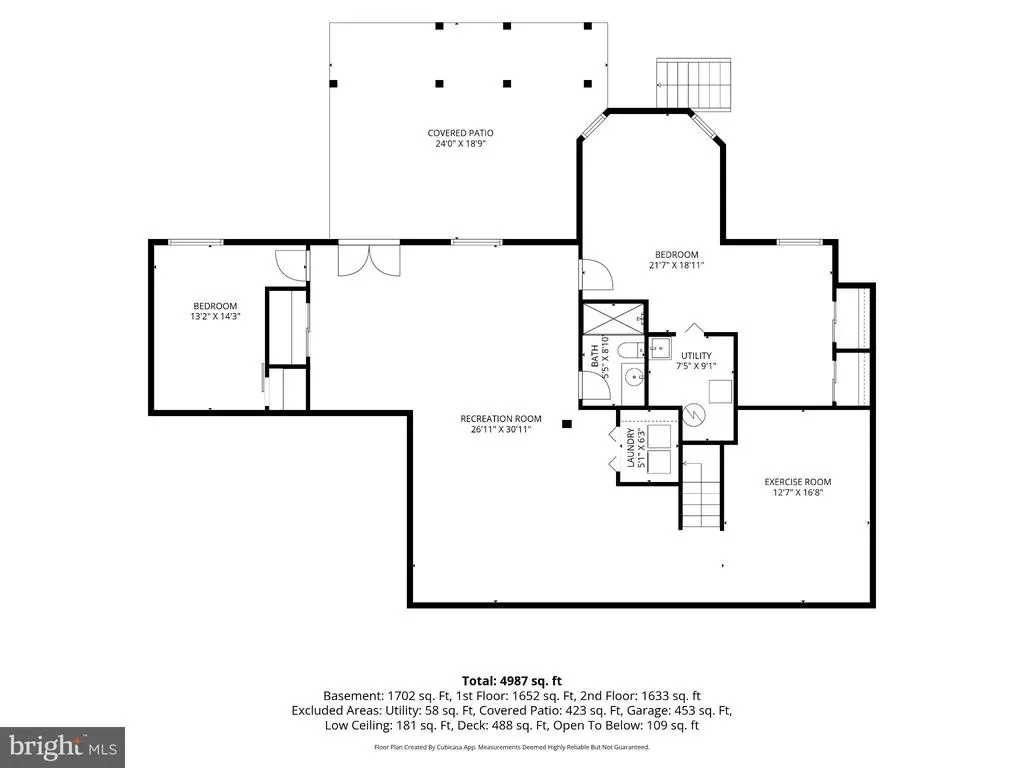
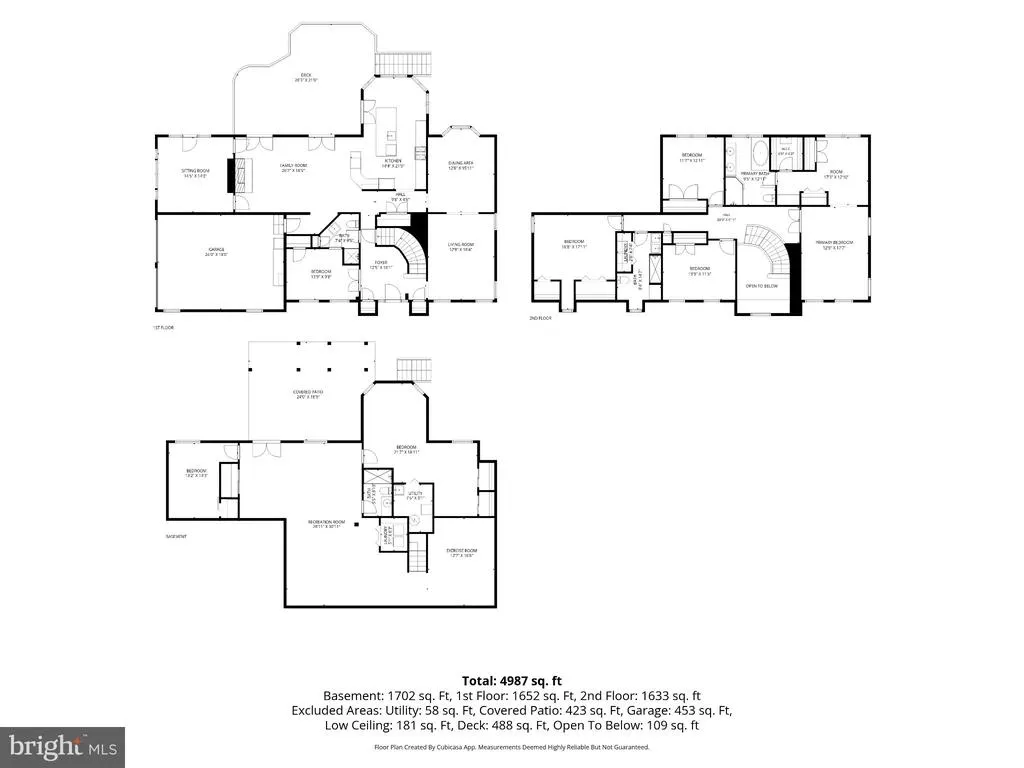
Welcome to 8605 Woodwren Terrace, a stunning single-family home perfectly situated on a desirable corner lot in a quiet cul-de-sac in sought-after Fairfax Station. This is the home you have been waiting for! Featuring 6 spacious bedrooms and 4 full bathrooms, 1 flex room, home gym, private office and much more this beautifully maintained home offers an exceptional blend of elegance, comfort, and functionality. Step inside to be greeted by this spectacular 5,000 sqft home with a grand foyer with a striking curved staircase and abundant natural light throughout. The main level includes a private office conveniently located next to a full bathroom, a formal living room, and an elegant dining room, perfect for entertaining. The heart of the home is the recently renovated gourmet kitchen, showcasing quartz countertops, high-end cabinetry, and stainless steel appliances. The kitchen opens seamlessly to a warm and inviting family room with a stunning stone fireplace, and flows into a bright solariumideal for relaxing or entertaining. From the family room, step out onto the expansive deck overlooking a fully fenced backyard, perfect for outdoor gatherings. Upstairs, youll find four generously sized bedrooms, including a luxurious primary suite with two walk-in closets and a spa-like bathroom featuring a skylight that fills the space with natural light. The additional bedrooms share a well appointed hall bathroom, and a conveniently located laundry room completes the upper level. The fully finished walkout basement offers incredible versatility with a home gym, a large second family room, one additional bedroom, a full bathroom, a second laundry area, and a flexible bonus room that can easily be converted into an additional bedroomideal for guests, a home office, or multigenerational living. Additional highlights include a two-car garage and a prime location in the beautiful Crosspointe community, known for its amenities and convenience. Dont miss this exceptional opportunity to own a remarkable home in Fairfax Station!
| Elementary School | Middle School | High School |
|---|---|---|
| Silverbrook Elementary School | South County Middle School | South County High School |
| Price History | |
|---|---|
| 9/12/2026 | Listed $1,175,000 |
General Features
| Living Area | 5068 |
|---|---|
| Sewer | Public Sewer |
| Heating | Central,Forced Air,Heat Pump(s) |
| Cooling | Ceiling Fan(s),Central A/C,Heat Pump(s) |
| Possession | Settlement |
| Roof | Shingle |
| Appliances | Dishwasher,Disposal,Dryer,Icemaker,Microwave,Refrigerator,Stove,Washer |
| Zoning | 301 |
| HOA Fee | 300.00 |
| Garage Spaces | 2.00 |
| Association Fee Includes | Common Area Maintenance,Pool(s),Trash |
| Patio/Porch Features | Deck(s) |
| Architectural Style | Colonial |
| Construction Materials | Brick,Brick Front,Combination |
| School District | FAIRFAX COUNTY PUBLIC SCHOOLS |
| Year Built | 1988 |
| Levels | 3 |
| Tax Year | 2025 |
| Ownership | Fee Simple |
| Cool Fuel | Electric |
| Section | 6 |
| Accessibility | None |
| Assoc Fee Paid Per | Quarterly |
| County | FAIRFAX |
| New Construction | No |
| Property Type | Residential |
| Association Amenities | Basketball Courts,Common Grounds,Jog/Walk Path,Lake,Party Room,Pool - Outdoor,Tennis Courts,Tot Lots/Playground |
| HOA | Yes |
| Subdivision Name | CROSSPOINTE |
| Garage Y/N | Yes |
| Water Access Y/N | No |
| Other Structures | Above Grade,Below Grade |
| Full Baths | 4 |
| Status | ACTIVE |
| Directions | Off Chase Glen Cir |
| City | FAIRFAX STATION |
| Disclosures | Subject to Condo/HOA Docs |
| Senior Community Y/N | No |
| Lot Size Units | Square Feet |
| Lot Size Square Feet | 12991.00 |
| Tax Assessed Value | 1143670.0 |
| Tax Annual Amount | 13221.0 |
| Home Warranty Y/N | No |
| Structure Type | Detached |
| Condo/Coop Association fee Y/N | No |
| Bathrooms Full Main Level | 1 |
| Bathrooms Count Main Level | 1.00 |
| Price Per Sq Ft Total AG | 340.78 |
| Vacation Rental Y/N | No |
| Total SQFT | 5068 |
| Location Type | Corner Lot/Unit |
| Builder Name | DREWER |
| Standard Status | Active |
| Year Built Source | Estimated |
| Legal Subdivision | CROSSPOINTE |
| Tax Lot | 57 |
Interior Features
| Interior Amenities | Chair Railings,Crown Moldings,Curved Staircase,Dining Area,Family Room Off Kitchen,Floor Plan - Open,Kitchen - Gourmet,Primary Bath(s),Recessed Lighting,Upgraded Countertops,Wood Floors |
|---|---|
| Heating Fuel | Electric |
| Basement | Daylight,Full,Fully Finished,Outside Entrance,Rear Entrance,Sump Pump,Walkout Level |
| Total Fireplaces | 1 |
| Fireplace Features | Fireplace - Glass Doors,Gas/Propane |
| Hot Water | Natural Gas |
| Basement (Y/N) | Yes |
| Heating Y/N | Yes |
| Fireplace Y/N | Yes |
| Above Grade Finished Area | 3448 |
| Central Air Y/N | Yes |
| Total Bedrooms | 6 |
| Below Grade Finished Area | 1620 |
| Below Grade Finished Area Unit Type | Square Feet |
| LivingAreaSource | Assessor |
| Bedrooms Count All Lower Levels | 2 |
| Bedrooms Count All Upper Levels | 4 |
| Bedrooms Count Lower Level 1 | 2 |
| Bedrooms Count Upper Level 1 | 4 |
| Bathrooms Full Upper Level 1 | 2 |
| Bathrooms Full Lower Level 1 | 1 |
| Bathrooms Full All Upper Levels | 2 |
| Bathrooms Full All Lower Levels | 1 |
| Bathrooms Count Upper Level 1 | 2.00 |
| Bathrooms Count Lower Level 1 | 1.00 |
| Bathrooms Count All Upper Levels | 2 |
| Bathrooms Count All Lower Levels | 1 |
| Above Grade Finished Area Unit Type | Square Feet |
| Total Baths | 4 |
Exterior Features
| Exterior Amenities | Underground Lawn Sprinkler |
|---|---|
| Pool | Yes - Community |
| Water Source | Public |
| Total Parking Spaces | 2 |
| Garage Features | Garage - Side Entry,Garage Door Opener |
| Type of Parking | Attached Garage,Driveway,Off Street |
| Land Use Code | 011 |
| Foundation Details | Permanent |
| Water View Y/N | No |
| Lot Size Acres | 0.30 |
| Lot Size Source | Estimated |
| Waterfront Y/N | No |
| Builder Model | WASHINGTON-EXPANDED |
| Land Assessed Value | 451000.00 |
| Navigable Water Y/N | No |
| Water Oriented Y/N | No |
| # of Attached Garage Spaces | 2 |
Amenities
- Foreclosure
- Views
- Short Sale
- New Construction
- Adult 55+
- Lease To Own
- No HOA Fees
- Furnished
- Primary On Main
- Air Conditioning
- Seller Finance
- Green
- Fixer Upper
- Horse
- Golf
- Fireplace
- Deck
- Garage
- Basement
- Pool
Property vs Single Family Average in 22039
Price
Taxes
Year Built
 © BRIGHT, All Rights Reserved
