
Primary on Main
Address
3708 N Rosser Street # 201, Alexandria, VA
Price
$ 325,000
Property Attributes
- MLS#VAFX2338706
- TypeSingle Family
- Listing Status ACTIVE
- CountyFAIRFAX
- CityAlexandria
- NeighborhoodWestbriar
- Zip22311
- Style
- Year Built1965
- Taxes$ 3929
- Price$ 325,000
- Bedrooms3
- Full Bathrooms1
- Half Bathrooms1
- Sqr Footage1065
Data Source:
Bright MLS
Property Description
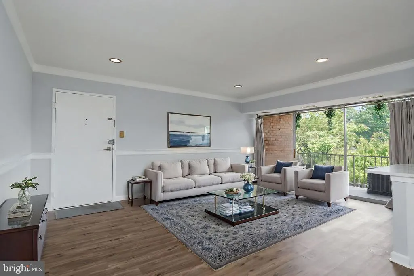
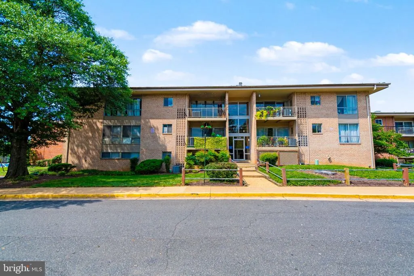
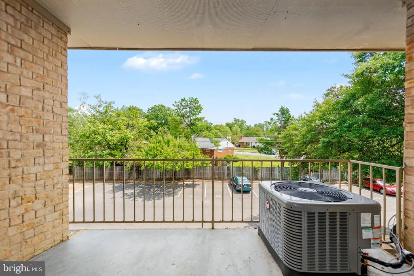
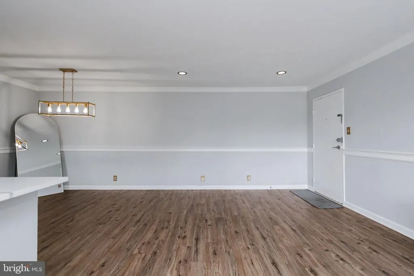
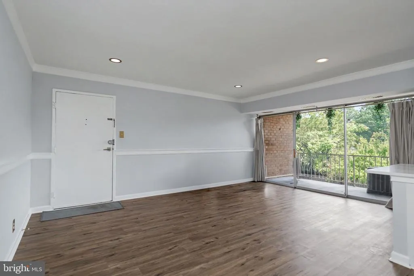
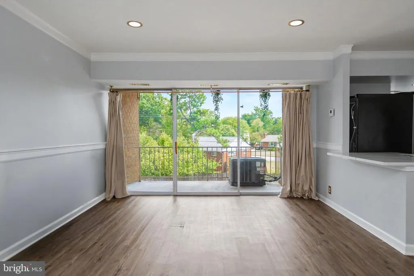
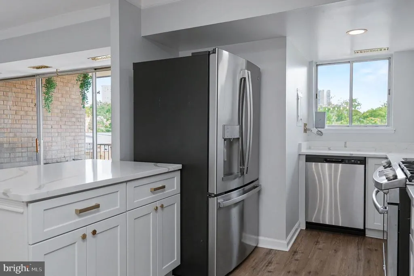
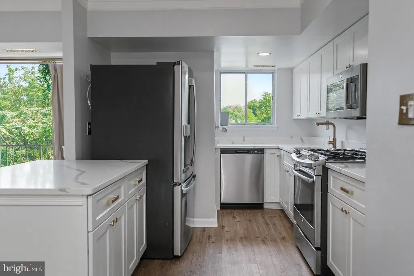
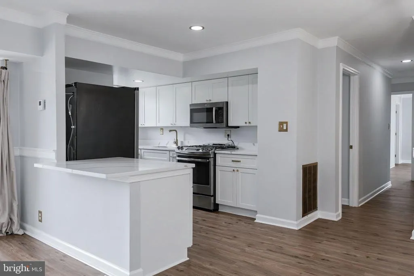
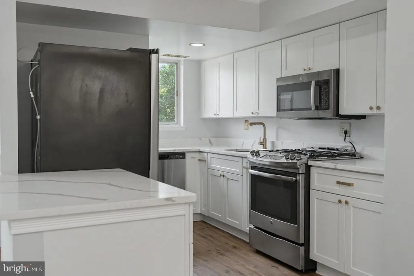
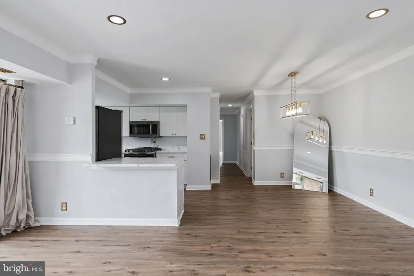
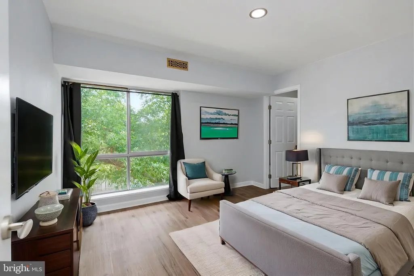
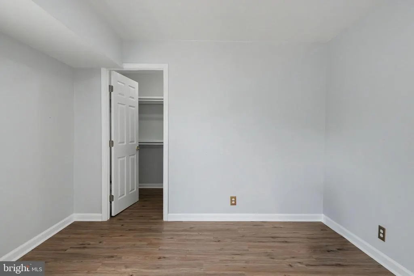
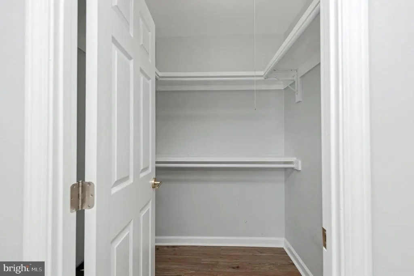
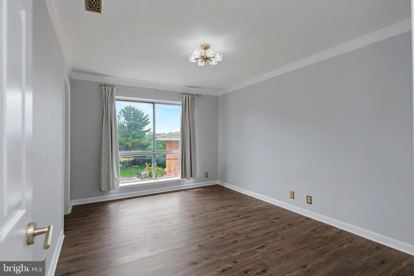
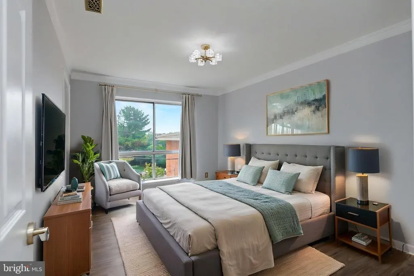
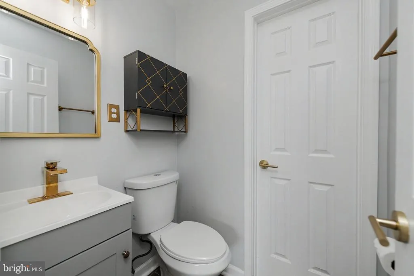
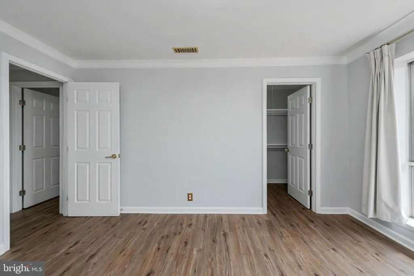
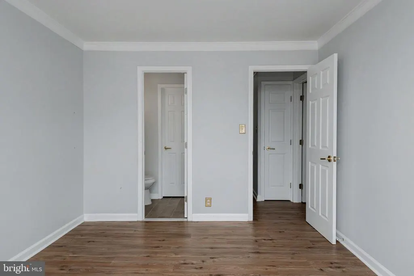
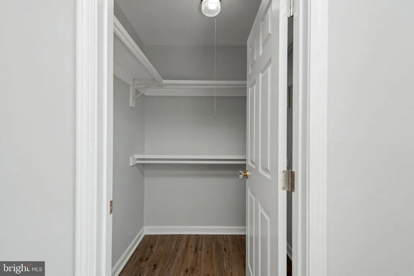
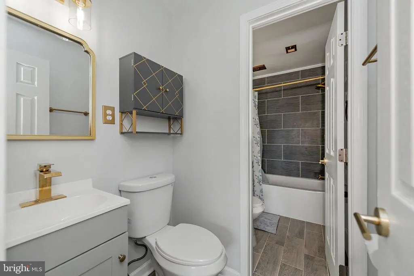
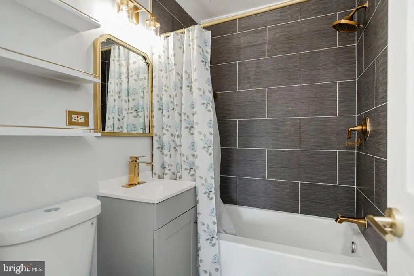
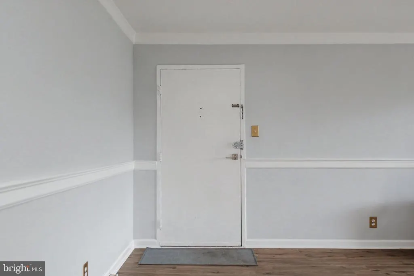
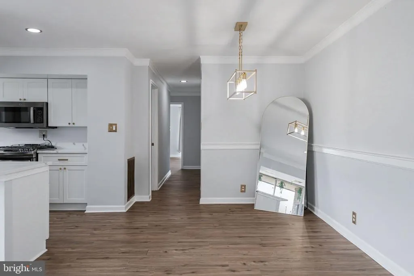
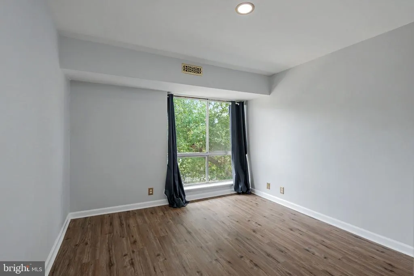
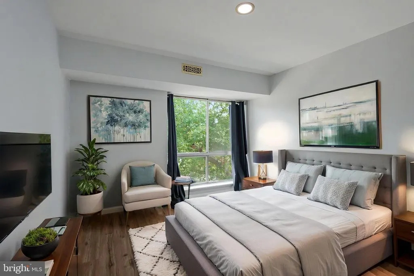
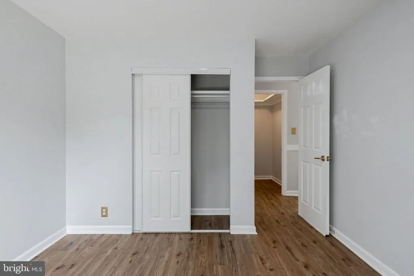
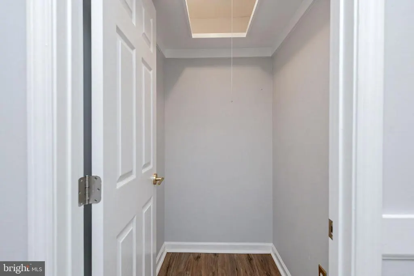
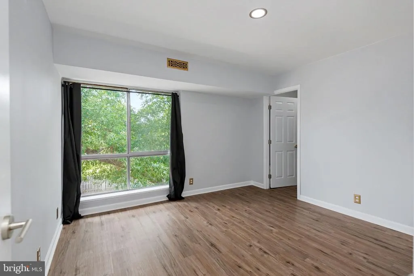
Location, convenience, and comfort all come together in this beautifully updated condo. Ideally situated near public transportation, Metro access, shopping, dining, and everyday conveniences, this home offers an easy and connected lifestyle. Completely remodeled in 2025, the condo features fresh neutral paint, modern finishes, and a bright, welcoming feel throughout. The spacious layout includes three generously sized bedrooms filled with natural light, offering plenty of room for comfortable living, working from home, or guests. Step outside onto the private balcony and enjoy a relaxing space throughout the seasons. The building also offers convenient on-site laundry, a private storage area, one assigned parking space, and plenty of visitor parking. The condo association provides exceptional value by covering many major expenses, including water, trash, gas, and common-area maintenance. With its updated interior, generous space, abundant natural light, and excellent location close to restaurants, transportation, and daily amenities, this condo truly offers a wonderful combination of style, convenience, and value.
| Elementary School | High School |
|---|---|
| Glen Forest Elementary School | Justice High School |
| Price History | |
|---|---|
| 9/10/2026 | Listed $325,000 |
General Features
| Living Area | 1065 |
|---|---|
| Sewer | Public Sewer |
| Heating | Forced Air |
| Cooling | Central A/C |
| Utilities | Cable TV Available |
| Possession | Settlement |
| Appliances | Dishwasher,Disposal,Oven/Range - Gas,Range Hood,Refrigerator |
| Zoning | 220 |
| HOA Fee | 784.00 |
| Association Fee Includes | Common Area Maintenance,Ext Bldg Maint,Gas,Heat,Insurance,Management,Sewer,Snow Removal,Trash,Water |
| Patio/Porch Features | Balcony |
| Architectural Style | Other |
| Construction Materials | Brick |
| School District | FAIRFAX COUNTY PUBLIC SCHOOLS |
| Year Built | 1965 |
| Levels | 1 |
| Unit Number | 201 |
| Tax Year | 2026 |
| Ownership | Fee Simple |
| Cool Fuel | Electric |
| Building Name | WESTBRIAR CONDO |
| Accessibility | None |
| Assoc Fee Paid Per | Monthly |
| County | FAIRFAX |
| New Construction | No |
| Property Type | Residential |
| Association Amenities | Extra Storage,Tot Lots/Playground |
| HOA | Yes |
| Subdivision Name | WESTBRIAR |
| Garage Y/N | No |
| Water Access Y/N | No |
| Other Structures | Above Grade |
| Transportation | Bus Stop less than 1 mile,Metro/Subway Station 1 to 3 miles |
| Total Rooms | 6 |
| Full Baths | 1 |
| Status | ACTIVE |
| Directions | Take I-95 North / I-395 North toward Alexandria,then take Seminary Rd,turn onto Dawes Ave,and continue to Rosser St. Follow Rosser St to 3708 N Rosser St. |
| City | ALEXANDRIA |
| Disclosures | Prop Disclaimer |
| Association Name | WESTBRIAR CONDO |
| Senior Community Y/N | No |
| Lot Size Units | Square Feet |
| Lot Size Square Feet | 0.00 |
| Tax Assessed Value | 281360.0 |
| Tax Annual Amount | 3929.0 |
| Home Warranty Y/N | No |
| Property Condition | Very Good |
| Structure Type | Unit/Flat/Apartment |
| Condo/Coop Association fee Y/N | No |
| Bathrooms Full Main Level | 1 |
| Bathrooms Count Main Level | 2.00 |
| Price Per Sq Ft Total AG | 305.16 |
| Acceptable Financing | Conventional,FHA,VA,Cash |
| Additional Parcels Y/N | No |
| Historic Y/N | No |
| Lease Considered Y/N | No |
| Vacation Rental Y/N | No |
| Total SQFT | 1065 |
| Standard Status | Active |
| Year Built Source | Assessor |
| Legal Subdivision | WESTBRIAR CONDO |
| Association Recreation Fee | No |
Interior Features
| Interior Amenities | Combination Dining/Living,Floor Plan - Open,Kitchen - Eat-In,Recessed Lighting,Window Treatments,Wood Floors |
|---|---|
| Heating Fuel | Natural Gas |
| Flooring | Engineered Wood |
| Hot Water | Natural Gas |
| Common Walls | 1 Common Wall |
| Basement (Y/N) | No |
| Heating Y/N | Yes |
| Fireplace Y/N | No |
| Above Grade Finished Area | 1065 |
| Half Baths | 1 |
| Central Air Y/N | Yes |
| Total Bedrooms | 3 |
| Entry Level | 1 |
| Main Level Bedrooms | 3 |
| LivingAreaSource | Assessor |
| Laundry Type | Common |
| Common Walls | 1 Common Wall |
| Bathrooms Half Main Level | 1 |
| Above Grade Finished Area Source | Assessor |
| Above Grade Finished Area Unit Type | Square Feet |
| Total Baths | 2 |
Exterior Features
| Pool | No Pool |
|---|---|
| Parking Features | Assigned |
| Water Source | Public |
| Inclusions | Parking Included In ListPrice,Parking Included In SalePrice |
| Type of Parking | On Street |
| Spa | No |
| Water View Y/N | No |
| # of Assigned Spaces | 1 |
| Lot Size Source | Assessor |
| Waterfront Y/N | No |
| Door Features | Sliding Glass |
| Builder Model | MODEL E |
| Horse Y/N | No |
| Land Assessed Value | 56000.00 |
| Navigable Water Y/N | No |
| Water Oriented Y/N | No |
Amenities
- Foreclosure
- Views
- Short Sale
- New Construction
- Adult 55+
- Lease To Own
- No HOA Fees
- Furnished
- Primary On Main
- Air Conditioning
- Seller Finance
- Green
- Fixer Upper
- Horse
- Golf
- Fireplace
- Deck
- Garage
- Basement
- Pool
Property vs Single Family Average in 22311
Price
Taxes
Year Built
 © BRIGHT, All Rights Reserved
