
Views - Golf Course
Address
6321 Sydney Road, Fairfax Station, VA
Price
$ 1,235,000
Property Attributes
- MLS#VAFX2338394
- TypeSingle Family
- Listing Status ACTIVE
- CountyFAIRFAX
- CityFairfax Station
- NeighborhoodFairwood Acres
- Zip22039
- StyleContemporary
- Year Built1976
- Taxes$ 11984
- Price$ 1,235,000
- Bedrooms4
- Full Bathrooms3
- Half Bathrooms1
- Sqr Footage3969
- Lot Size1.18 Acres
Data Source:
Bright MLS
Property Description
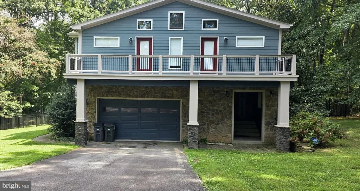
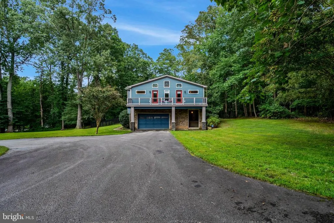
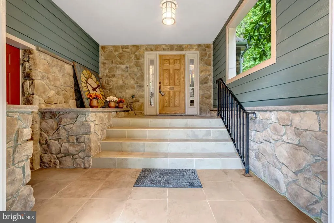
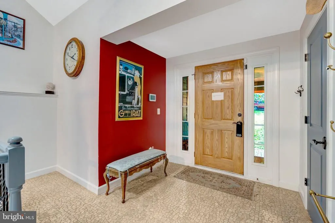
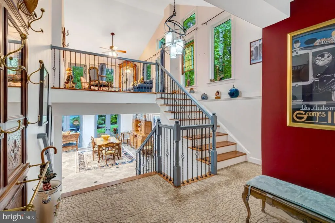
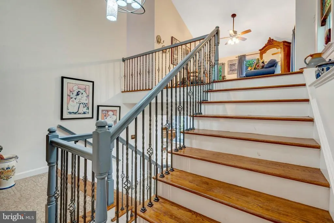
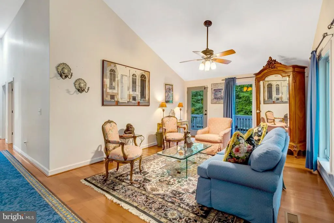
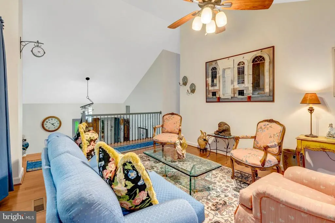
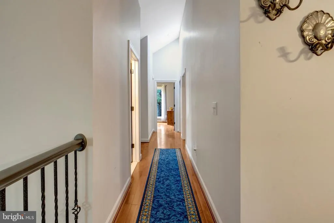
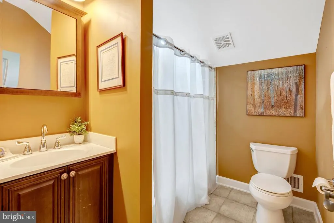
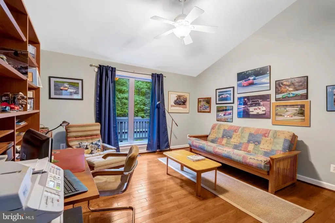
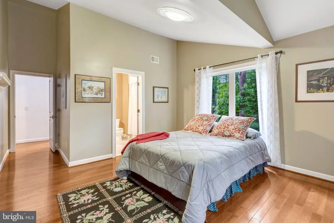
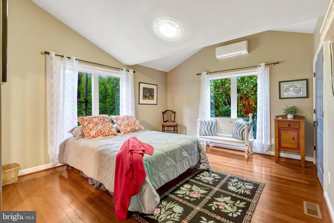
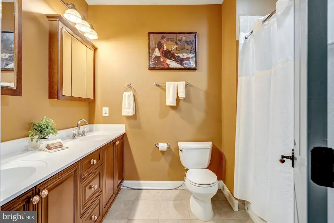
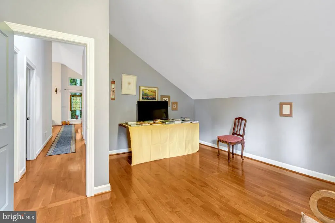
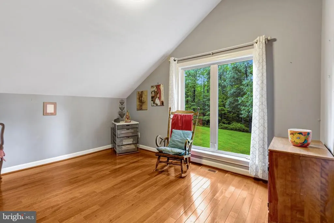
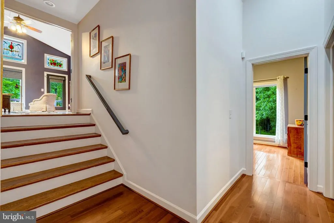
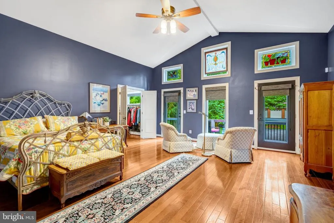
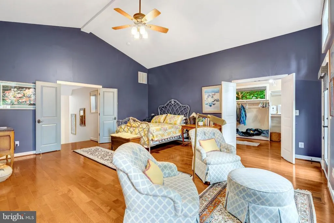
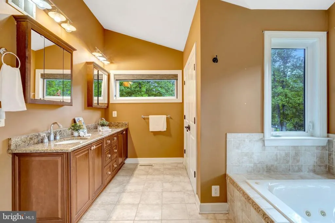
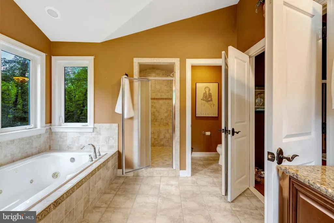
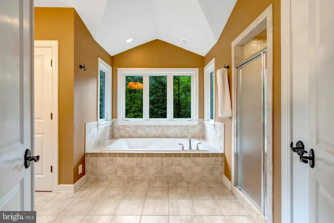
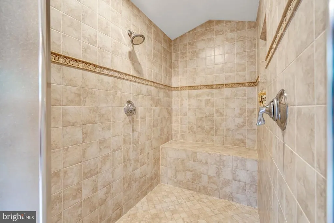
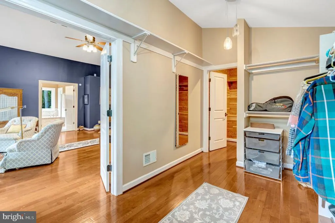
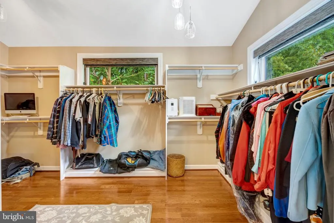
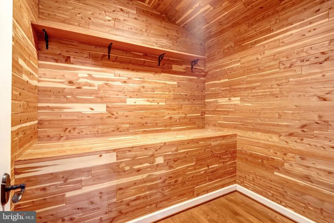
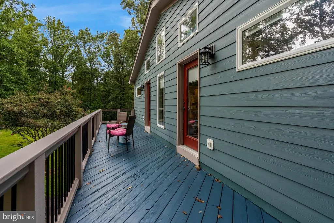
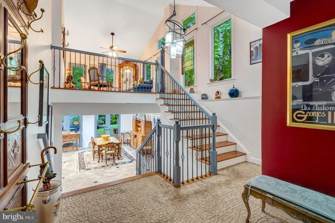
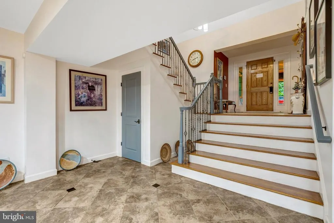
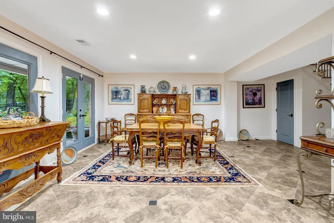
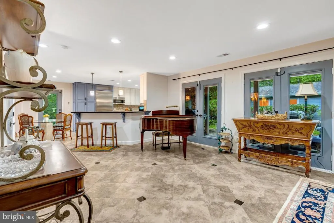
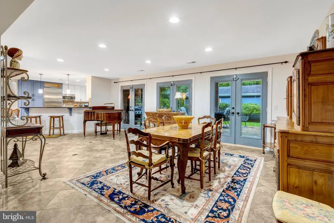
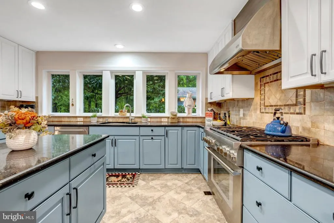
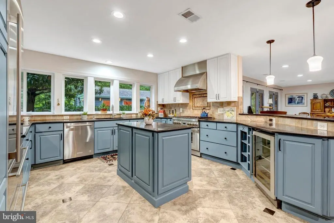
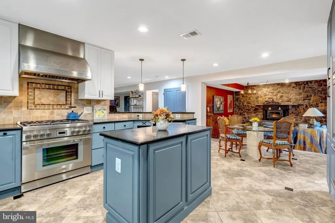
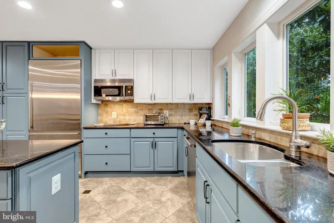
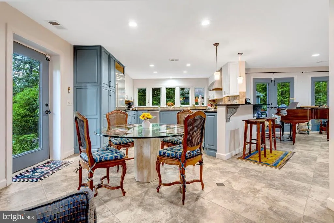
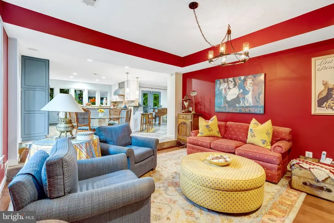
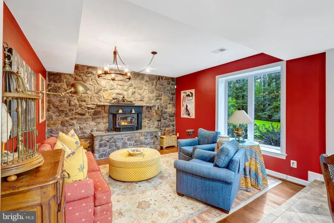
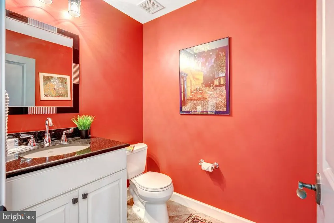
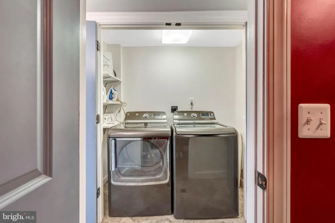
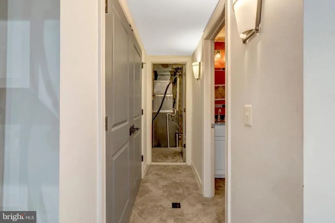
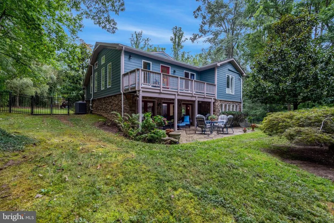
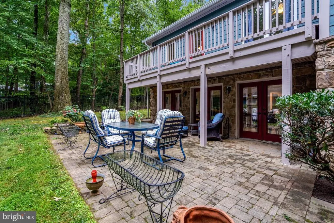
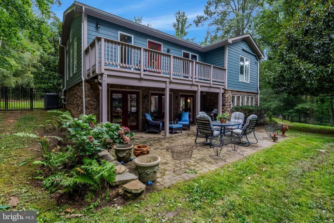
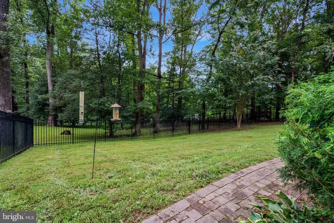
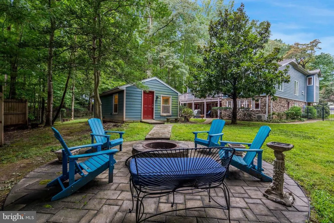
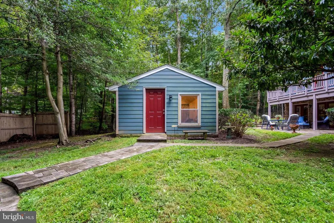
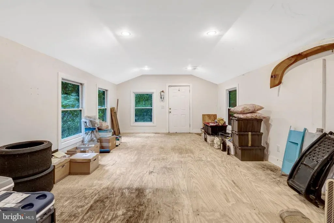
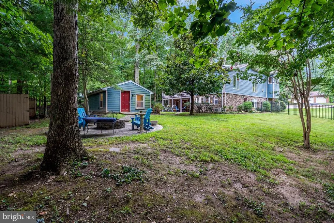
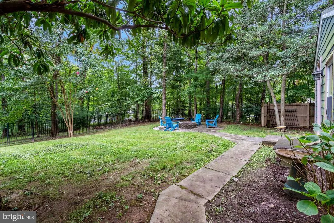
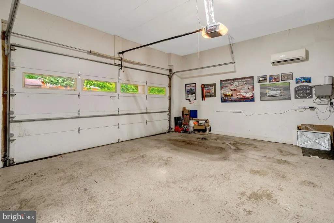
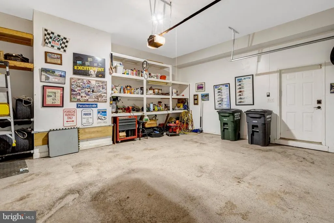
A Private Wooded Oasis Just in Time for the Holidays. Picture your family gathered together this holiday season in a home as beautiful as it is serene. Set on a private, wooded 1.18-acre lot, this one-of-a-kind contemporary residence offers a rare sense of tranquility with no HOA restrictions. The home features four bedrooms, three and a half bathrooms, and a two-car garage accessed by a long circular driveway. Inside, an open-concept floor plan is enhanced by soaring cathedral ceilings and abundant windows throughout, filling the home with natural light. The kitchen is outfitted with stainless steel appliances (replaced in 2019, per the previous owner), including a six-burner Thermador gas range, a Sub-Zero refrigerator/freezer with ice maker, and a KitchenAid dishwasher. The primary suite offers private balcony access and a spacious walk-in closet with an attached cedar closet. The ensuite primary bath includes a dual-head walk-in shower, a jetted jacuzzi tub, a dual-sink vanity, and a linen closet. The second bedroom features its own en-suite bath with a tub/shower combination and dual-sink vanity, while the hallway bathroom also offers a tub/shower combination. All bathrooms are finished with ceramic tile flooring. A detached 400-square-foot flex space ideal as a home office, yoga studio, workshop, or exercise room includes a new roof (2019), recessed lighting, and HVAC hookup, ready for your personal touch. Prime Location: Minutes from I-95 and I-66, golf courses, regional parks, and a wide array of dining options. Approximately 20 minutes to the Franconia-Springfield and Vienna/Fairfax-GMU Metro stations, and 30 minutes to Dulles International Airport, Tysons, and Washington, D.C.
| Elementary School | Middle School | High School |
|---|---|---|
| Sangster Elementary School | Lake Braddock Secondary School Middle School | Lake Braddock High School |
| Price History | |
|---|---|
| 9/8/2026 | Listed $1,235,000 |
General Features
| Living Area | 3969 |
|---|---|
| Sewer | No Sewer System,Septic = # of BR |
| Heating | Forced Air,Heat Pump - Gas BackUp |
| Cooling | Central A/C |
| Possession | Settlement |
| Appliances | Built-In Microwave,Dishwasher,Disposal,Dryer - Electric,Dryer - Front Loading,Icemaker,Oven/Range - Gas,Range Hood,Refrigerator,Six Burner Stove,Stainless Steel Appliances,Washer,Water Heater,Instant |
| Zoning | 110 |
| Garage Spaces | 2.00 |
| Patio/Porch Features | Balconies- Multiple,Patio(s) |
| Architectural Style | Contemporary |
| Construction Materials | Combination |
| School District | FAIRFAX COUNTY PUBLIC SCHOOLS |
| Exclusions | All items in workshop do not convey. Stain glass panels hanging in primary bedroom windows do not convey. |
| Year Built | 1976 |
| View | Trees/Woods |
| Levels | 2 |
| Tax Year | 2026 |
| Ownership | Fee Simple |
| Cool Fuel | Electric |
| Section | 1 |
| Accessibility | Level Entry - Main |
| County | FAIRFAX |
| New Construction | No |
| Property Type | Residential |
| HOA | No |
| Subdivision Name | FAIRWOOD ACRES |
| Garage Y/N | Yes |
| Water Access Y/N | No |
| Other Structures | Above Grade |
| Total Rooms | 9 |
| Full Baths | 3 |
| Status | ACTIVE |
| Directions | From I-95 take Fairfax County Parkway North,turn left on Freds Oak,turn left on Sydney Road,continue down private drive at end of Sydney,house is on the left. |
| City | FAIRFAX STATION |
| Senior Community Y/N | No |
| Lot Size Units | Square Feet |
| Lot Size Square Feet | 51362.00 |
| Tax Assessed Value | 1038940.0 |
| Tax Annual Amount | 11984.0 |
| Home Warranty Y/N | No |
| Property Condition | Very Good |
| Structure Type | Detached |
| Condo/Coop Association fee Y/N | No |
| Bathrooms Count Main Level | 1.00 |
| Price Per Sq Ft Total AG | 311.16 |
| Acceptable Financing | Cash,Conventional,FHA,VA |
| Lease Considered Y/N | No |
| Vacation Rental Y/N | No |
| Total SQFT | 3969 |
| Standard Status | Active |
| Year Built Source | Assessor |
| Legal Subdivision | FAIRWOOD ACRES |
| Tax Lot | 35 |
| Association Recreation Fee | No |
Interior Features
| Interior Amenities | Kitchen - Gourmet,Kitchen - Island,Upgraded Countertops,Recessed Lighting,Pantry,Kitchen - Table Space,Family Room Off Kitchen,Formal/Separate Dining Room,Window Treatments |
|---|---|
| Heating Fuel | Electric |
| Flooring | Stone,Hardwood |
| Total Fireplaces | 1 |
| Hot Water | Electric |
| Basement (Y/N) | No |
| Heating Y/N | Yes |
| Fireplace Y/N | Yes |
| Above Grade Finished Area | 3969 |
| Half Baths | 1 |
| Central Air Y/N | Yes |
| Total Bedrooms | 4 |
| Room Type | Living Room,Dining Room,Primary Bedroom,Bedroom 2,Bedroom 3,Bedroom 4,Kitchen,Family Room,Foyer,Laundry,Utility Room,Bathroom 1,Bathroom 2,Bathroom 3,Primary Bathroom,Half Bath |
| LivingAreaSource | Assessor |
| Laundry Type | Main Floor |
| Bedrooms Count All Upper Levels | 4 |
| Bedrooms Count Upper Level 1 | 4 |
| Bathrooms Half Main Level | 1 |
| Bathrooms Full Upper Level 1 | 3 |
| Bathrooms Full All Upper Levels | 3 |
| Bathrooms Count Upper Level 1 | 3.00 |
| Bathrooms Count All Upper Levels | 3 |
| Above Grade Finished Area Source | Assessor |
| Above Grade Finished Area Unit Type | Square Feet |
| Total Baths | 4 |
Exterior Features
| Pool | No Pool |
|---|---|
| Fencing | Partially |
| Parking Features | Asphalt Driveway |
| Lot Features | SideYard(s),Trees/Wooded |
| Water Source | Public |
| Inclusions | Wine cooler as-is |
| Total Parking Spaces | 8 |
| Garage Features | Garage Door Opener |
| Type of Parking | Attached Garage,Driveway |
| Foundation Details | Slab |
| Spa | No |
| Water View Y/N | No |
| Lot Size Acres | 1.18 |
| Lot Size Source | Assessor |
| Waterfront Y/N | No |
| Land Assessed Value | 430000.00 |
| Navigable Water Y/N | No |
| Water Oriented Y/N | No |
| # of Attached Garage Spaces | 2 |
Room Details
| Room | Dimensions | Level | Flooring | Details |
|---|---|---|---|---|
| Bathroom 1 | Upper 1 | |||
| Bathroom 2 | Upper 1 | |||
| Bathroom 3 | Upper 1 | |||
| Bedroom 2 | Upper 1 | |||
| Bedroom 3 | Upper 1 | |||
| Bedroom 4 | Upper 1 | |||
| Dining Room | Main | |||
| Family Room | Main | |||
| Foyer | Main | |||
| Half Bath | Main | |||
| Kitchen | Main | |||
| Laundry | Main | |||
| Living Room | Upper 1 | |||
| Living Room | Main | |||
| Primary Bathroom | Upper 1 | |||
| Primary Bedroom | Upper 1 | |||
| Utility Room | Main |
Amenities
- Foreclosure
- Views
- Short Sale
- New Construction
- Adult 55+
- Lease To Own
- No HOA Fees
- Furnished
- Primary On Main
- Air Conditioning
- Seller Finance
- Green
- Fixer Upper
- Horse
- Golf
- Fireplace
- Deck
- Garage
- Basement
- Pool
Property vs Single Family Average in 22039
Price
Taxes
Year Built
Visits
 © BRIGHT, All Rights Reserved
